
Replacing Roller Door With Sliding Glass Door: Smart Upgrade or Costly Mistake?
If you are researching how to replace roller door with sliding glass door systems, the idea probably starts with a clear goal: bring in more daylight, improve the view, modernize the property, or create easier pedestrian access. A roller door to sliding glass door conversion can accomplish those goals, but it is rarely a simple one-for-one replacement.
The existing opening, wall structure, drainage, intended use, door configuration, and local requirements all affect the result. That is true whether the roller door serves a workshop, storefront, warehouse, enclosed patio, studio, commercial unit, or another type of space. A professional site assessment is essential before deciding whether the project is a smart investment.
Can You Replace a Roller Door With a Sliding Door?
In many properties, yes. The existing opening may be wide and tall enough to accommodate a sliding door system, fixed glass panels, framed infill, or a combination of these elements.
However, roller doors and sliding glass doors operate very differently. A roller door moves upward and may provide nearly the full width of the opening when raised. A conventional two-panel sliding door usually leaves one panel fixed, so only part of the total width remains open.
Before approving the conversion, a glass or building professional should evaluate:
- The opening’s width, height, and squareness
- The existing header, posts, and surrounding wall
- The condition and slope of the slab or floor
- Available space for fixed and sliding panels
- Exterior water exposure and drainage
- Required pedestrian, equipment, or vehicle access
- Interior and exterior finishing needs
- Security, accessibility, and emergency-exit considerations
- Whether the space is conditioned, occupied, or changing use
If the property still needs wide access for vehicles, machinery, deliveries, or large materials, replacing the roller door may reduce functionality.
Should You Replace Roller Door With Sliding Glass Door?
The conversion is usually a smart upgrade when the existing roller door no longer supports the way the space is used. It can become a costly mistake when appearance receives more attention than access, water management, structure, or code-related requirements.
Decision factor |
Roller door |
Sliding glass door |
|
Daylight and views |
Limited when closed |
Provides substantial natural light and visibility |
|
Clear opening |
Often uses most of the opening |
Standard systems open only part of the total width |
|
Vehicle or equipment access |
Usually well suited |
Often unsuitable unless specifically designed |
|
Pedestrian use |
Can feel inconvenient |
Provides easier everyday access |
|
Weather sealing |
Depends on the existing assembly |
Requires a properly designed frame, sill, flashing, and drainage |
|
Privacy |
Generally high |
May require tinted, patterned, coated, or covered glass |
|
Security |
Solid barrier when closed |
Depends on the glass, frame, lock, and surrounding construction |
|
Visual appearance |
Functional or industrial |
Can create a more open, modern appearance |
When the Conversion Makes Sense
A roller door replacement with glass may be worthwhile when:
- The opening will primarily serve people rather than vehicles or equipment.
- Natural light, exterior views, or customer visibility would improve the space.
- The property can accommodate the reduced clear opening of the selected door.
- The floor and exterior drainage can support a weather-resistant threshold.
- The project budget covers structural, finishing, permitting, and waterproofing work—not only the door.
- The selected system fits the building’s security and daily operating needs.
When It May Be the Wrong Upgrade
The project deserves reconsideration if:
- The roller door remains necessary for deliveries or large equipment.
- Water regularly collects near the opening.
- The wall or header has visible damage or movement.
- A low or flush threshold cannot be installed safely.
- The new glass would create unwanted heat, glare, or privacy problems.
- The space is being converted to a substantially different use without professional review.
- A standard sliding door cannot provide the necessary opening width.
- The budget assumes that the old door can simply be removed and the new one inserted.
In these situations, fixed storefront glass with a separate entrance, a multi-panel system, or retaining part of the existing roller-door function may be more practical.
What Does a Roller Door Conversion Involve?
To successfully replace roller door with sliding glass door assemblies, the project must address the complete opening—not just the glass.
1. Removing the Existing Door System
Roller doors may include guides, brackets, motors, controls, counterbalance components, and overhead hardware. These assemblies can be heavy and may contain stored mechanical energy, so removal should be handled by qualified professionals.
Electrical connections, alarms, access controls, or sensors may also require licensed trade work.
2. Inspecting the Structure
The existing header may already span the opening, but that does not automatically make it suitable for the proposed system. The installer must also examine the side supports, attachment surfaces, wall movement, corrosion, rot, and previous alterations.
If the sliding system is smaller than the roller-door opening, the project may need properly designed framing or masonry infill around the new unit. Structural alterations may require drawings or engineering.
3. Selecting the Door Configuration
Available configurations may include:
- A two-panel sliding door
- A three- or four-panel system
- Multiple sliding panels
- Stacking or telescoping panels
- Fixed glass with one sliding section
- Fixed storefront glazing with a separate hinged entrance
- A commercial automatic sliding entrance
The best option depends on how much clear opening, ventilation, visibility, accessibility, and security the property needs.
4. Preparing the Sill and Drainage
A roller door often terminates directly at a concrete slab. A sliding door requires a level, adequately supported sill and a water-management plan.
Portland’s wet conditions make sill preparation, flashing, sealant compatibility, exterior slope, and drainage especially important. A poorly planned threshold can allow leaks, trap water, interfere with movement, or create a trip hazard.
5. Addressing Glass and Energy Performance
If the door separates a conditioned interior from the outdoors, the frame and glazing become part of the building envelope. Product selection may need to consider:
- Insulating glass
- Low-emissivity coatings
- Frame thermal performance
- Air and water resistance
- Solar heat gain and glare
- Visible light
- Condensation resistance
The appropriate specifications depend on the building, opening orientation, intended use, and applicable requirements. Product suitability should not be determined from appearance alone.
6. Completing the Surrounding Finishes
The work may include exterior cladding, interior wall finishes, trim, flooring transitions, painting, weather barriers, and repairs where the old tracks or hardware were attached. These items can materially affect both the final appearance and the total project cost.
Cost to Replace Roller Door With Sliding Glass Door
There is no responsible universal price for this conversion. The cost to replace roller door with sliding glass door systems depends on the existing conditions and how extensively the opening must be rebuilt.
The main cost factors include:
- Opening size and door configuration: Large, multi-panel, stacking, or custom systems generally require more material and installation work than standard units.
- Structural changes: Header modifications, new supports, framing, masonry, or infill can add design and construction costs.
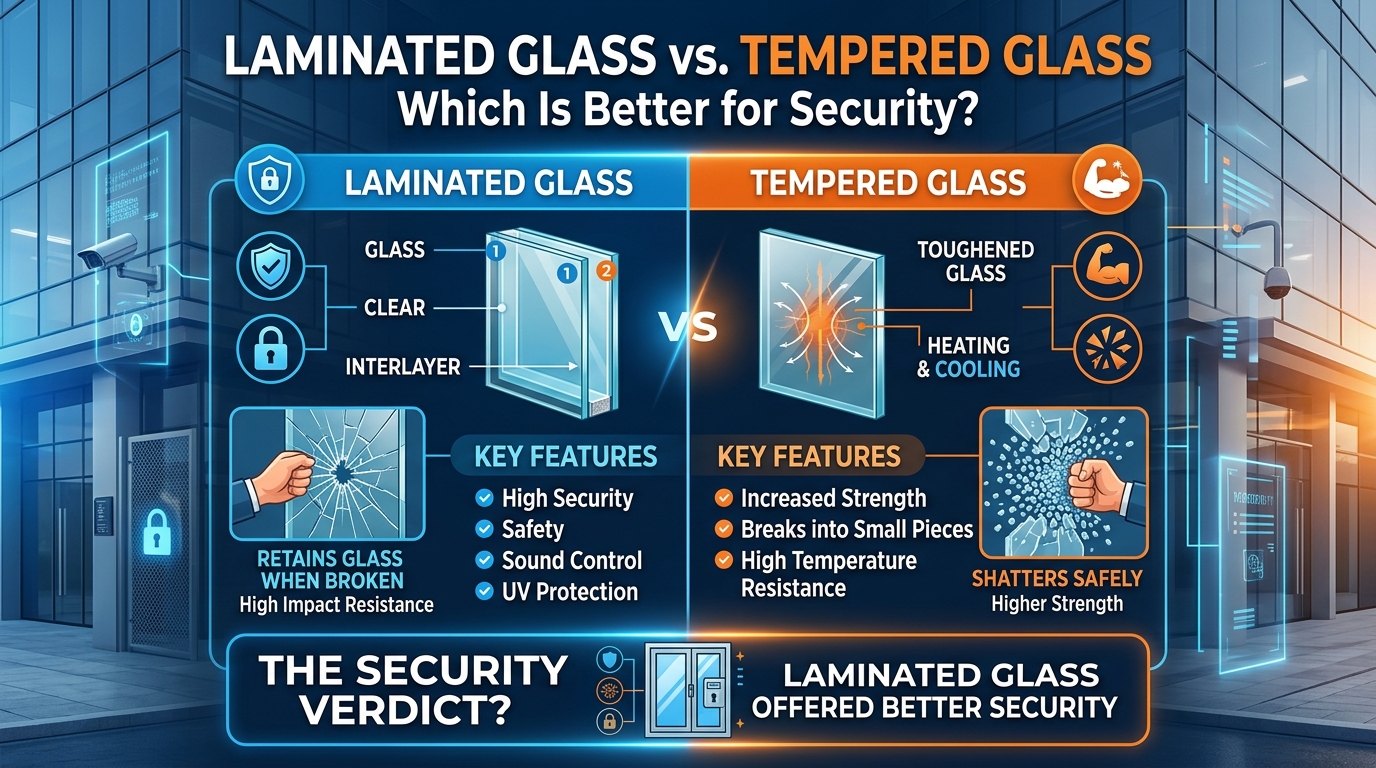
- Glass specification: Insulating, laminated, coated, tinted, patterned, or other specialty glazing affects pricing.
- Frame and hardware: Frame material, rollers, locks, handles, thresholds, and commercial hardware influence both cost and performance.
- Water management: Sill preparation, flashing, drainage correction, and exterior repairs may be necessary.
- Removal and disposal: The size, weight, motorization, and accessibility of the existing roller door affect removal.
- Finishing work: Siding, drywall, flooring, paint, trim, and masonry repairs may be separate from the glass installation.
- Professional services: Permit preparation, drawings, engineering, inspections, and licensed trade work may apply.
- Site access: Restricted access, occupied commercial spaces, upper levels, and operational scheduling can increase labor requirements.
- Hidden conditions: Rot, corrosion, uneven concrete, concealed wiring, or previous unpermitted alterations may only become apparent during assessment.
Ask for a written, itemized estimate that identifies the door system, glass, frame, hardware, removal, opening preparation, waterproofing, finishing, permits, and exclusions. This makes competing proposals easier to compare.
Portland Permit, Safety, and Use Considerations
For Portland one- and two-family homes, changing the dimensions of an existing door opening generally requires a building permit. The City lists replacement of doors within unchanged openings among work that may not require a residential building permit, but a roller door conversion can involve structural work, a different opening configuration, or a change in how the space is used. Property owners should confirm their exact scope with Portland Permitting & Development before work begins.
Commercial requirements differ. Portland identifies replacing or adding doors as alterations that require a commercial building permit, and a change of use or occupancy can create additional requirements.
Depending on the scope, permit documents may include existing and proposed floor plans, exterior elevations, product information, structural details, and calculations. Portland’s application guidance specifically identifies exterior elevation drawings for projects that add doors or windows.
Applicable Oregon residential code provisions classify glazing in fixed and operable sliding-door panels as a hazardous location. The selected assembly must therefore address applicable safety-glazing and labeling requirements. Commercial properties may also require review of accessibility, exit routes, door operation, fire and life safety, and the approved occupancy.
Do not assume that a particular glass type, threshold, lock, or door system complies simply because it is marketed for exterior use. The complete installed assembly and its specific location must be evaluated.
Planning a Sliding Glass Door Installation
A properly managed sliding glass door installation generally follows these stages:
- Site assessment: Measure the opening and inspect the structure, slab, drainage, access, and surrounding finishes.
- Functional planning: Confirm the required clear opening, traffic flow, privacy, ventilation, accessibility, and security.
- System specification: Select the panel layout, frame, glass, threshold, hardware, and water-management details.
- Permit review: Determine which approvals, plans, engineering, or inspections apply before ordering the system.
- Professional installation: Safely remove the existing assembly, prepare the opening, install the new system, and complete weatherproofing and finishes.
- Final testing: Check panel movement, locks, drainage paths, seals, alignment, and finish transitions.
Custom products should not be ordered until field measurements, opening conditions, and required approvals are confirmed.
Sliding Glass Door Maintenance After Conversion
Routine maintenance helps protect performance:
- Keep the bottom track and drainage openings free of debris.
- Clean glass and frames with products suitable for their finishes.
- Watch for damaged seals, loose handles, or difficult panel movement.
- Avoid forcing a door that has become misaligned.
- Have persistent condensation, water intrusion, cracked glass, or hardware failure professionally inspected.
- Do not attempt to remove or handle large damaged glass panels yourself.
Frequently Asked Questions
1. Is a roller door to sliding glass door conversion always possible?
No; the opening, structure, drainage, access needs, and intended use must support the conversion.
2. Can a sliding door use the full roller-door opening?
It can fill the opening, but a conventional slider usually provides only a partial clear opening when open.
3. How much does the conversion cost?
The price depends on dimensions, system design, glass, structure, waterproofing, finishing, access, and permit requirements.
4. Will I need a structural engineer?
Engineering may be needed if the header, supports, wall, or opening dimensions require structural alteration or verification.
5. Does the project require a Portland permit?
It may, particularly when dimensions, structure, occupancy, or commercial property elements are affected; confirm the project scope with the City.
6. What type of glass should be used?
The glass should be professionally specified for safety, location, energy performance, security, privacy, and applicable requirements.
7. Is a sliding glass door more energy-efficient than a roller door?
It can improve the building envelope in some applications, but performance depends on the complete door, frame, seals, installation, and existing assembly.
8. Can this conversion work for a commercial property?
Yes, but accessibility, exits, occupancy, security, customer traffic, and commercial permitting require careful review.
9. How long does the project take?
Timing varies with custom fabrication, structural work, approvals, site conditions, finishing, and product availability.
Conclusion
Replacing a roller door with a sliding glass door can be a smart upgrade when the space benefits from daylight, views, and pedestrian access—and when wide vehicle or equipment access is no longer essential. It becomes a costly mistake when the project overlooks structural preparation, drainage, reduced opening width, safety requirements, or the complete cost of finishing the opening.
Before you replace roller door with sliding glass door systems, arrange an on-site assessment and compare the conversion with alternative configurations. The right decision should improve how the property functions as well as how it looks.
Professional Glass Guidance in Greater Portland
Property owners who need professional residential, commercial, or custom glass repair, replacement, or installation services can contact The Glass People in Portland, Oregon. Their team can assess the opening, explain suitable glass and door options, and provide expert guidance and a project estimate based on the property’s actual conditions.