Curtain Wall vs. Storefront Glass: Which System Fits Your Building?
Choosing curtain wall vs storefront affects your building’s weather protection, appearance, installation budget, and future maintenance. Although both systems can create an attractive glass facade, they serve different structural and performance needs.
For a Portland retail entrance, a properly specified storefront may be appropriate. For a taller facade or a demanding exposed opening, curtain wall deserves consideration. The right choice starts with the opening’s dimensions, support conditions, and required performance.
Understanding the Two Commercial Glazing Systems
What Is a Curtain Wall?
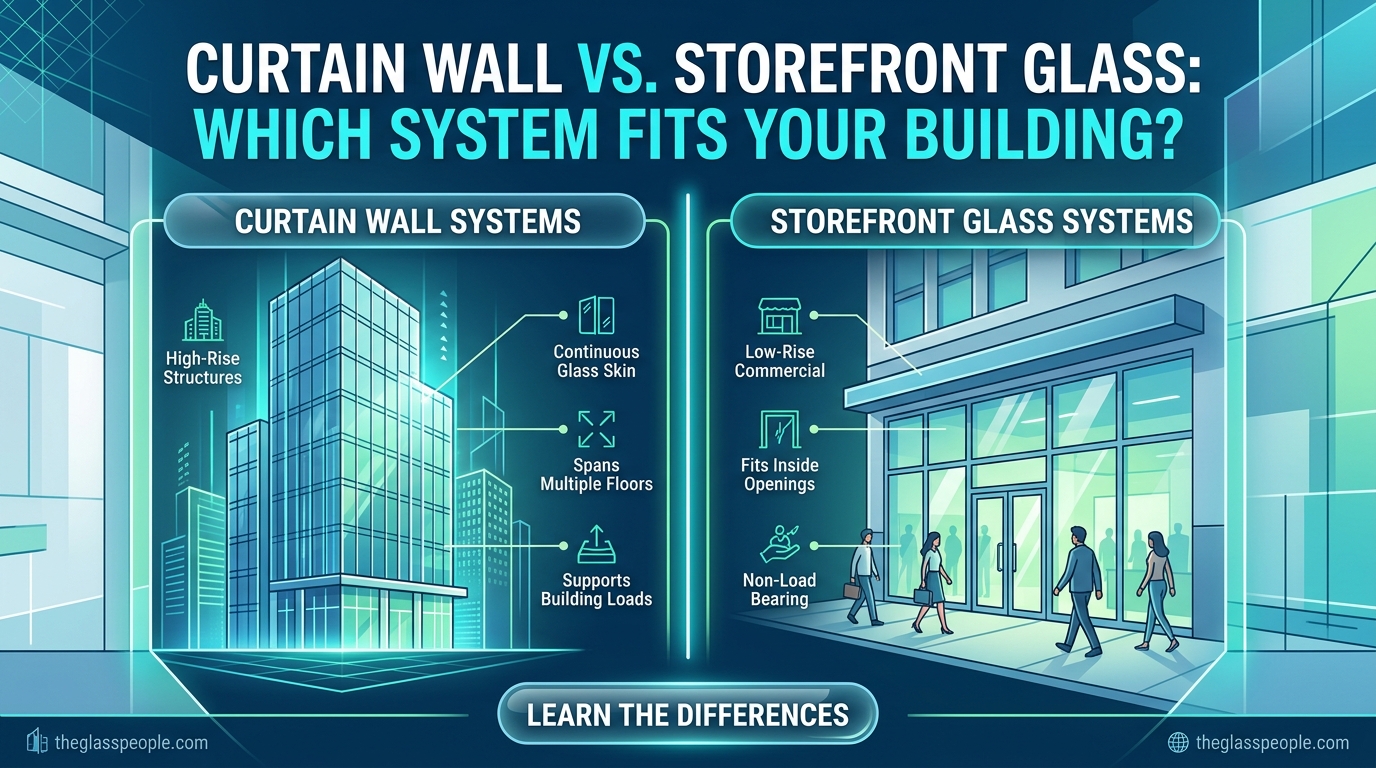
A curtain wall is a non-load-bearing exterior wall attached to a building’s structure. It carries its own weight and wind loads without supporting the building’s floors or roof.
Curtain wall systems commonly use aluminum or steel frames with glass and sometimes opaque panels. They can serve multiple stories or large openings in low-rise buildings.
What Is Storefront Glazing?
Storefront glazing usually combines aluminum framing, glass, and entrance doors within a defined opening. It commonly serves street-level shops, offices, and commercial entrances.
Storefront typically suits shorter, single-story applications. Curtain wall generally offers greater spanning capability and higher air- and water-resistance performance.
Curtain Wall vs Storefront: Key Differences
Consideration |
Storefront |
Curtain wall |
|
Common application |
Street-level entrances and bounded openings |
Large openings and continuous facades |
|
Framing |
Usually shallower profiles |
Often deeper profiles for demanding spans |
|
Typical drainage |
Water travels toward a bottom sill assembly |
Water drains outward at individual glazing compartments |
|
Installation |
Commonly assembled and glazed on-site |
Stick-built or factory-glazed unitized construction |
|
Initial cost |
Usually lower for suitable, straightforward openings |
Often higher because of system and project complexity |
These are general distinctions. Compare the actual products, engineering requirements, and installed scope before selecting a system.
1. Water Management and Rain Exposure
Storefront systems commonly direct water through internal framing channels to a sill or sub-sill, where it exits outdoors. Many curtain wall designs drain individual glass compartments through horizontal framing members, limiting the amount of water traveling downward through the assembly. Manufacturer details determine the drainage arrangement.
For Greater Portland buildings, ask how the glazing connects to the surrounding wall’s water-control layer. Corners, perimeter seals, sill conditions, and entrances all deserve attention. A high-performing glass panel cannot compensate for a poorly coordinated wall connection.
Door performance also requires separate review: many standard commercial swing entrances are not rated for water resistance, even when surrounding fixed glazing is tested.
2. Height, Wind Loads, and Building Movement
Storefront glazing height limits depend on the product, unsupported span, panel width, wind pressure, reinforcement, and anchorage. A blanket maximum height does not establish whether a particular opening is suitable.
Manufacturers publish system-specific wind-load charts and performance data. Your design team should review those documents alongside project calculations. Ask them to distinguish the dimensions of a laboratory test specimen from the allowable dimensions for your project.
Movement matters, too. Temperature changes, structural deflection, and seismic drift can affect frames, joints, and glass clearances. The Whole Building Design Guide explains how building drift can distort glazing frames and bring glass edges into contact with framing.
3. Energy Efficiency and Condensation
Both systems can incorporate thermally broken framing. A thermal break separates interior and exterior metal with a less conductive material, reducing heat transfer through the frame. Curtain wall is not automatically more energy efficient than every storefront product.
Compare the proposed assembly’s:
- U-factor: lower values indicate less heat transfer.
- Solar heat gain coefficient (SHGC): lower values admit less solar heat.
- Visible transmittance: higher values generally allow more daylight.
- Air leakage: this helps assess air movement through the assembly.
Ask whether quoted values describe the complete assembly or only the glass. For Portland projects, balance winter heat retention with summer sun exposure and the building’s actual use.
Thermal breaks can reduce condensation risk, but indoor humidity and surface temperatures also affect condensation.
4. Fabrication and Installation
Stick-built curtain wall arrives as components that installers assemble and glaze in the field. Unitized curtain wall arrives as factory-assembled, glazed panels. Factory preparation can shorten field installation.
When comparing approaches, review site access, lifting arrangements, building tolerances, and delivery sequencing. Consider how much coordination the project requires before fabrication and whether the installation approach suits the building’s size and construction schedule.
Curtain Wall vs Storefront Cost: What Affects the Budget?
Storefront usually costs less when a standard system meets the opening’s requirements. Manufacturers offer larger-span storefront products as lower-cost alternatives to curtain wall for appropriate applications.
However, curtain wall vs storefront cost depends on much more than the price of aluminum and glass. Request estimates that account for:
- Opening dimensions, panel sizes, and glass specifications.
- Engineering, shop drawings, anchors, and reinforcement.
- Thermal performance and finish requirements.
- Access equipment, staging, and installation labor.
- Existing glass removal, disposal, and surrounding-wall repairs.
- Doors, hardware, weatherproofing, and any specified field testing.
Compare proposals against the same scope and performance criteria. A lower price may reflect different glass, omitted work, or different testing assumptions.
Also consider future access for glass replacement and seal maintenance. An on-site assessment and project documents provide a more useful budget than a generic square-foot figure.
Choosing the Glass Within the System
Curtain wall glass and storefront glass are not separate universal glass types. The framing system and the glass specification work together.
Depending on the application, options may include:
- Insulating glass units: multiple panes separated by a sealed space.
- Low-E glass: coatings selected to manage heat transfer and solar performance.
- Tempered glass: heat-treated glass that typically breaks into small fragments.
- Laminated glass: glass layers bonded with an interlayer that helps hold broken pieces together.
These features can overlap: an insulating unit may include laminated or tempered glass and a Low-E coating.
Ask the project team to confirm glass thickness, frame compatibility, safety requirements, and desired appearance. Neither “tempered” nor “laminated” alone establishes suitability for every location or performance requirement.
When to Use Curtain Wall vs Storefront
For a practical curtain wall vs storefront decision, consider these three situations:
- A conventional street-level entrance. Evaluate storefront when the opening has suitable structural support and the selected system meets wind, drainage, and energy requirements.
- A tall lobby or exposed facade. Evaluate curtain wall when longer spans, building movement, or demanding weather-performance requirements call for it.
- A building with different glazing needs. Consider storefront at entrances and curtain wall elsewhere, with carefully designed transitions between systems.
Treat these as starting points for professional evaluation. For example, a short opening with demanding exposure may need curtain wall, while an engineered storefront product may accommodate a larger opening than a basic storefront system.
Before requesting an estimate, gather available drawings, opening dimensions, photos, building-use information, and details of any leaks or previous repairs. This helps the glazing contractor identify questions that require architectural or engineering review.
Repair, Replacement, and Ongoing Maintenance
A damaged glass unit does not automatically require replacement of the entire framing system. A professional should assess the frame, glass retention, drainage, and surrounding construction before recommending glass-only replacement or broader work.
Leaks also need diagnosis. Water may enter through glazing joints, perimeter connections, entrance assemblies, or adjacent construction. Ask the contractor to identify the source before deciding on repairs.
Plan periodic inspections of seals, gaskets, drainage outlets, glass, and entrance hardware. Follow the manufacturer’s maintenance instructions and arrange qualified access for elevated areas. Broken, loose, or heavy glass requires professional handling.
For an upgrade, confirm that the existing frame can accept the proposed glass thickness and weight. Replacement glass should match the required performance as well as the facade’s appearance.
Frequently Asked Questions
Can Curtain Wall Be Used on a One-Story Building?
Yes; a large or demanding opening can justify curtain wall even in a one-story building.
Can Storefront Glazing Be Used Above Ground Level?
Possibly, but the selected system must suit the opening’s support, exposure, movement, and performance requirements.
Is There One Maximum Height for All Storefront Systems?
No; allowable spans vary with the product, loading, framing configuration, and engineering.
Does Curtain Wall Support the Building?
No; it carries its own assembly loads and transfers them to the building structure.
Can Curtain Wall Include Entrance Doors?
Yes, when compatible entrance assemblies and their connections are properly designed.
Can Both Systems Use Low-E Insulating Glass?
Yes, provided the selected glass makeup is compatible with the framing system.
Can You Replace Only the Glass?
Often, if a professional confirms that the existing frame and associated components remain suitable.
Conclusion
Choose your glazing system around the opening’s support, exposure, movement, and performance requirements. Storefront often makes sense for conventional entrances, while curtain wall can address larger spans and more demanding facade conditions. Comparing complete assemblies and equivalent estimates helps you make a sound investment.
For a project in Portland, Oregon, The Glass People is a local option to contact for professional residential, commercial, or custom glass repair, replacement, or installation services. Share your project details to request expert guidance and a project estimate, including an assessment of the proposed scope.
General Information Disclaimer:
This article is provided for general informational purposes only. Glass requirements, product suitability, project costs, installation methods, and applicable building or safety codes may vary by property and location.
References Used
- Technical Glass Products — Intro to Curtain Wall: system definitions and application differences.
- Apogee Architectural Metals — Product FAQs and T14000 Storefront product data: drainage, entrance performance, condensation, and system documentation.
- Whole Building Design Guide — Seismic Safety of the Building Envelope: glazing and building movement.
- Kawneer — Understanding Thermal Breaks in Building and Construction; Curtain Wall: thermal barriers and fabrication methods.
- National Fenestration Rating Council — energy-performance rating explanations.
- YKK AP — YES 60 storefront product announcement: larger-span storefront alternatives.
- Vitro Architectural Glass — Facts About Glass: safety glazing and Low-E considerations.
- The Glass People — services overview: residential, commercial, and custom glass services.